Rear house extensions
Discuss a rear extension for a larger kitchen, dining space or living area. The proposed layout depends on the property, available space and project assessment.
Malaysia's On-Demand Marketplace for Repairs, Home Services & Instant Gadgets.
Planning a larger kitchen, another bedroom or more living space? DoorstepFix arranges house extension projects across Kuala Lumpur and Selangor, including rear, side, kitchen and double-storey extension enquiries.
Start with your ideas and an on-site assessment. The proposed work is developed around your property, household needs, budget and the design and approval requirements for the project.
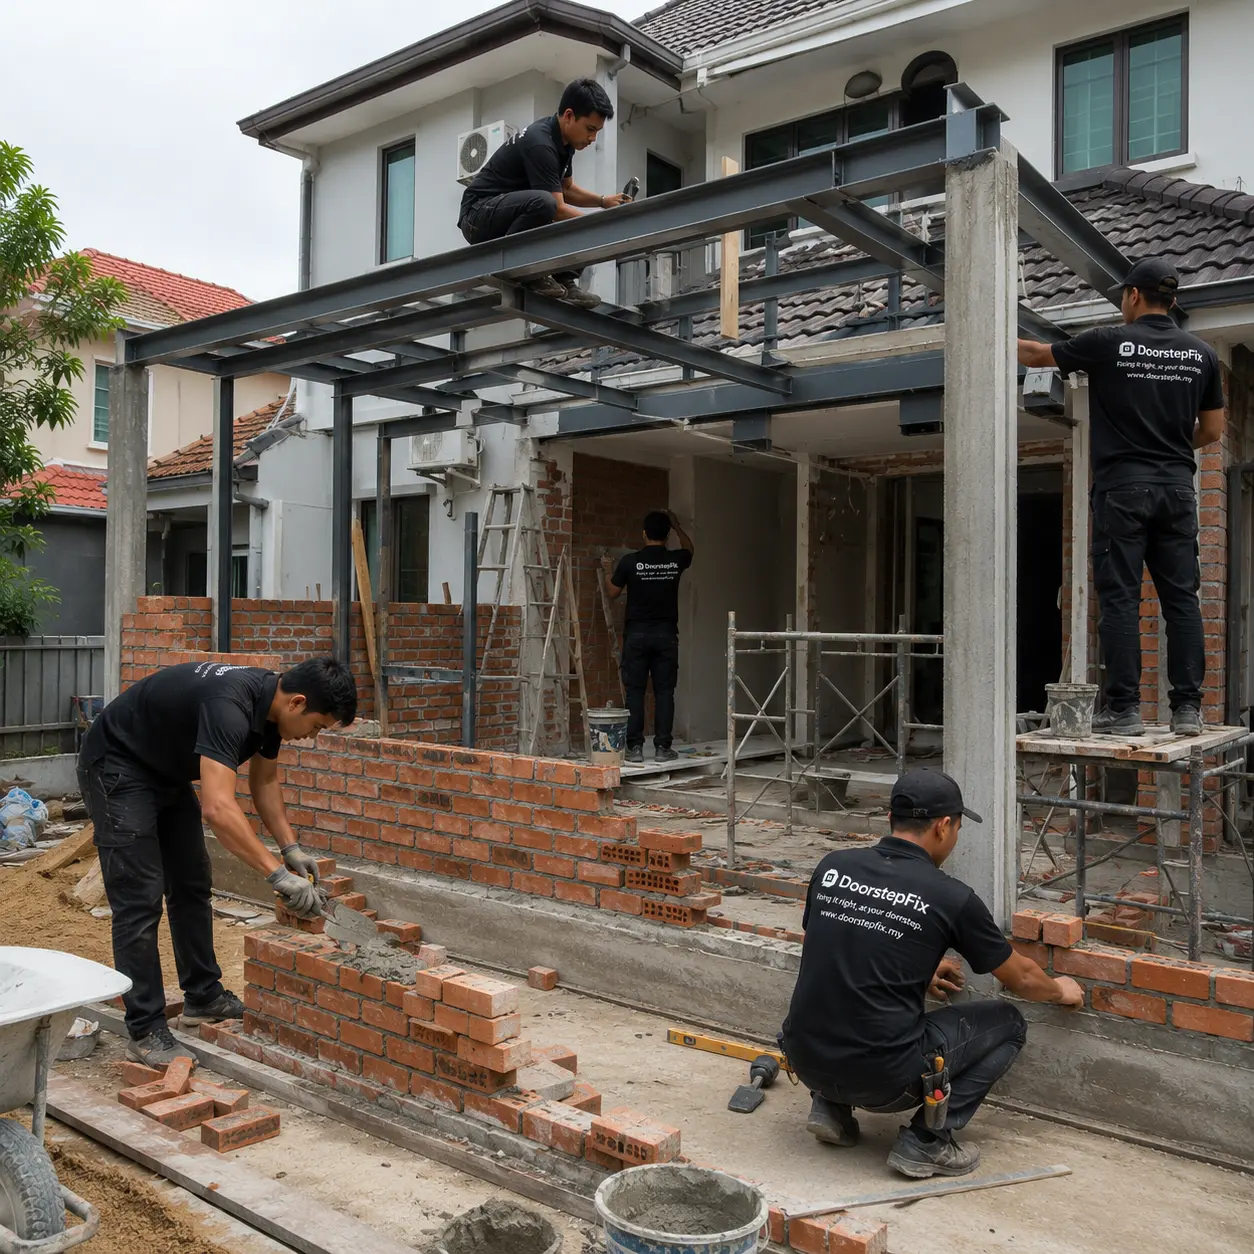
Tell us how you want to use the extra space. Each proposal is assessed for the existing property and agreed project scope.
Discuss a rear extension for a larger kitchen, dining space or living area. The proposed layout depends on the property, available space and project assessment.
Explore side or front extension ideas for a landed home. Feasibility, boundaries, access and the applicable approval requirements need to be reviewed before the design is confirmed.
Plan a larger kitchen or dining area with the associated roofing, plumbing, electrical work and cabinetry clearly defined in the quotation.
Discuss additional bedrooms, a home office, laundry or storage room around your household needs and the existing layout.
Enquire about extending the ground and upper floors. The scope depends on professional assessment, design and applicable approvals; suitability is confirmed for the individual property.
Coordinate the construction and finishing trades included in the agreed scope, from roofing and services to ceilings, flooring, carpentry and painting.
Discuss the feasibility and scope before confirming the design.
An extension changes more than the size of a room. Review the existing property, intended layout and required professional input before committing to construction dates.
Depending on the scope, DoorstepFix can help coordinate with qualified professionals for drawings and submissions. Agree the responsible parties and any professional or submission fees in writing.
Confirm the applicable design and approval requirements for your property before construction is scheduled. A site visit or quotation does not constitute approval.
Concrete work, brick walls, steel structural work, roof construction and waterproofing can be included according to the assessed design and agreed project requirements.
Discuss wiring, lighting, power points and plumbing for the new rooms. Confirm changes to existing services and the quantities and materials included.
Ceilings, tiles or vinyl flooring, glass and aluminium, windows, sliding doors, cabinetry, carpentry, painting and final cleaning can be specified in the quotation.
We welcome enquiries for terrace houses, double-storey terrace houses, semi-detached homes, bungalows, corner lots, intermediate lots and townhouses. Suitability depends on the individual property and proposed work.
Tell the team which rooms remain occupied, household access needs and any services you need to keep available. Discuss work separation, protection and temporary arrangements before the schedule is agreed.
Confirm the intended floor levels, openings, finishes and service connections as part of the design. Include any work to existing rooms in the written scope.
The extension size, existing conditions, structural design, access, materials and finishing requirements all affect the scope. The quotation should distinguish construction from professional, submission and other project costs.
Send the location, property type, intended use, approximate size and any existing plans or photos.
Arrange a site visit to review the existing layout, condition, access and project requirements.
Discuss the required professional assessment, drawings, submissions and responsibilities. Confirm the applicable design and approval position before construction is scheduled.
Agree the layout, work inclusions, exclusions, materials, programme, payment milestones and arrangements for changes.
Coordinate the agreed construction and finishing works. Review and approve variations in writing before additional work proceeds.
Review the completed scope and record any remaining items. Keep the agreed drawings, project records, invoices and applicable warranty documents.
Send your property location to confirm project coverage and site visit availability. We welcome enquiries across Kuala Lumpur, Selangor and Putrajaya.
Share the space you want to add and the property details. The form opens WhatsApp with your enquiry ready to review and send.
Attach photos, existing plans or drawings in the WhatsApp chat. You can enquire even if you are at the early idea stage.
Prefer to chat directly? Request a free house extension consultation.
The quotation depends on extension size, existing conditions, design, structural requirements, access, materials and finishing. Send photos, approximate dimensions and your brief to request a free quotation. Final costs are confirmed after assessment and agreement on the scope.
Yes. DoorstepFix offers a free site inspection and project consultation for house extension enquiries. Contact the team to confirm coverage, appointment availability and what the visit includes.
Yes. Single-storey and double-storey extension enquiries are welcome. Feasibility depends on the property, professional assessment, proposed design and applicable approvals. An enquiry or site visit does not itself confirm that the extension can proceed.
Yes. Kitchen, rear, side and front extension ideas can be assessed, along with living room, dining area and bedroom additions. Share the part of the house you want to extend and how you intend to use the new space.
Depending on the agreed scope, DoorstepFix can help coordinate with qualified professionals for drawings and submissions. Confirm the responsible parties, required documents, professional fees and approval status before construction is scheduled. Approval is not guaranteed by a quotation.
You can start with photos, approximate dimensions and a description of your needs. Share existing plans or approved drawings if you have them. The team can discuss what further assessment and design coordination the project requires.
This depends on the scope, work areas and access. Tell the team which rooms remain occupied and any essential household needs. Discuss work separation, services, protection and possible temporary arrangements before confirming the schedule.
The programme depends on assessment, design and approval stages, materials, access, site conditions and construction scope. Share your preferred timing when enquiring. The proposed schedule is agreed after the requirements and responsibilities are clarified.
These trades can be included in a house extension quotation. The written scope should identify roofing, electrical, plumbing and any related alterations, along with the materials, quantities and exclusions.
Finishing work is included when stated in the agreed quotation. Confirm ceilings, flooring, doors, windows, kitchen cabinets, painting, disposal and final cleaning so you know what is included at handover.
Agree payment milestones and applicable workmanship or product warranty terms in writing. Any change to the scope, price or schedule should be reviewed and approved before additional work proceeds.
Complete the enquiry form or use a WhatsApp button. The form prepares your project details for you to review and send. Attach photos or plans in WhatsApp, then confirm the site inspection arrangements with the team.
Explore supporting trades for your extension and the existing rooms around it.
Send your ideas, photos and approximate dimensions. We’ll help you discuss the scope and arrange an assessment.